

Listing Courtesy of: REBNY / Compass
132 S 1st Street Brooklyn, NY 11249
Active (37 Days)
$4,500,000 (USD)
Description
MLS #:
RLS20087226
RLS20087226
Taxes
$2,220
$2,220
Lot Size
1296 acres
1296 acres
Type
Single-Family Home
Single-Family Home
Year Built
1925
1925
County
Kings County
Kings County
Community
Williamsburg
Williamsburg
Listed By
Gregory a McHale, Compass
Source
REBNY
Last checked May 31 2026 at 10:25 AM EDT
REBNY
Last checked May 31 2026 at 10:25 AM EDT
Bathroom Details
- Full Bathrooms: 3
Interior Features
- Dryer
- Washer
- Refrigerator
- Laundry: In Unit
- Chandelier
- Freezer
- Kitchen Island
- Breakfast Bar
- Gas Cooktop
- Double Oven
- Range Hood
- Laundry: Laundry Room
- Laundry: See Remarks
Subdivision
- Williamsburg
Property Features
- Fireplace: 0
Heating and Cooling
- Central Air
Basement Information
- Full
Flooring
- Hardwood
Stories
- 2
Living Area
- 2,400 sqft
Location
Estimated Monthly Mortgage Payment
*Based on Fixed Interest Rate withe a 30 year term, principal and interest only
Listing price
Down payment
%
Interest rate
%Mortgage calculator estimates are provided by C21 Awaye Realty and are intended for information use only. Your payments may be higher or lower and all loans are subject to credit approval.
Disclaimer: Copyright 2026 Real Estate Board of New York (REBNY). All rights reserved. This information is deemed reliable, but not guaranteed. The information being provided is for consumers’ personal, non-commercial use and may not be used for any purpose other than to identify prospective properties consumers may be interested in purchasing. Data last updated 5/31/26 03:25


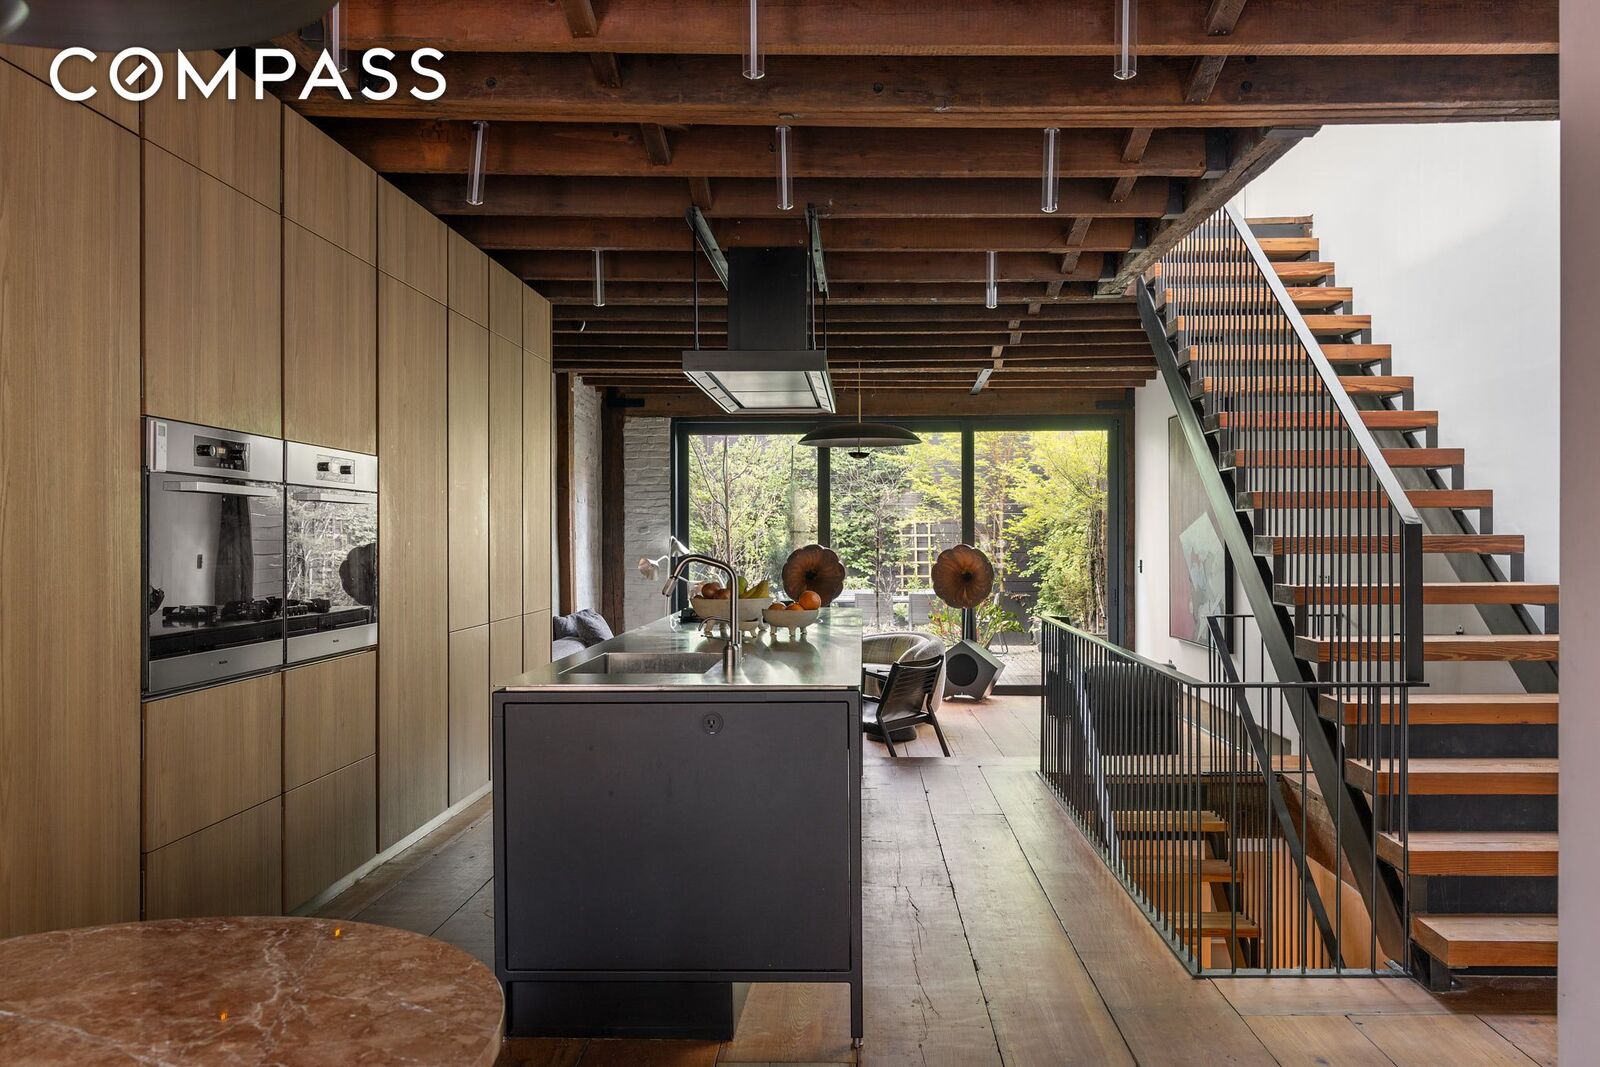
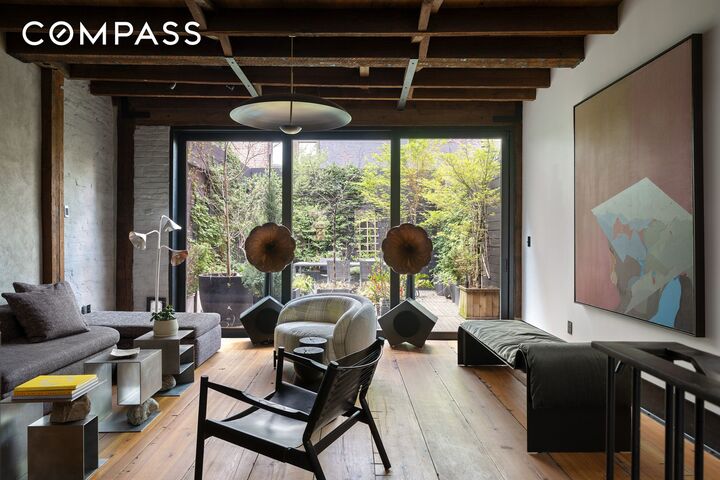
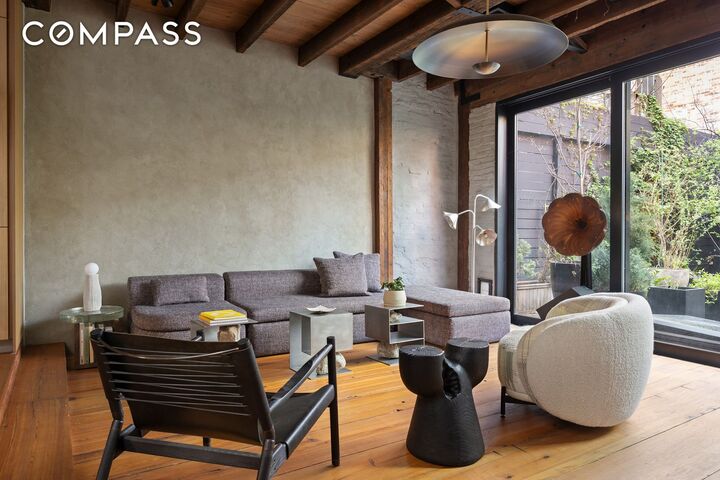
Walk through the double-doored foyer and the house doesn’t wait for you to ask: light drops straight down from two passive solar warehouse skylights onto original beamed ceilings and wide-plank floors, pulling you past a 12-foot Vipp island with five-burner range, a full wall of Polyform cabinetry with double ovens, full-sized fridge and freezer, and directly out through a glass rear wall into a garden that makes you forget you’re in Brooklyn.
Upstairs, the skylights are still at it. Two secondary bathrooms at the rear share a windowed bath with a soaking tub large enough to make a case for staying in forever. The entire front half of the floor is the primary suite: smart closet space and a Venetian-plastered shower lit from above by yet another skylight, because of course.
The ground floor adds a fourth bedroom, full laundry, massive storage, a full bath, and a skylit rec room that will make you feel better about owning a projector.
Miele, Polyform, Kohler, Buster & Punch, Vipp, Vola. Every bathroom has heated floors. No corner was cut. You’ll know it the second you walk in.