

Listing Courtesy of: REBNY / Douglas Elliman Real Estate
741 President Street Brooklyn, NY 11215
Active (26 Days)
$4,800,000 (USD)
Description
MLS #:
RLS20088054
RLS20088054
Taxes
$10,536
$10,536
Lot Size
1258 acres
1258 acres
Type
Multifamily
Multifamily
Year Built
1899
1899
County
Kings County
Kings County
Community
Park Slope
Park Slope
Listed By
Ryan S Roberts, Douglas Elliman Real Estate
Source
REBNY
Last checked May 26 2026 at 10:57 AM EDT
REBNY
Last checked May 26 2026 at 10:57 AM EDT
Bathroom Details
- Full Bathrooms: 2
- Half Bathrooms: 2
Interior Features
- Washer Dryer Allowed
- Laundry: In Unit
- Laundry: Washer Hookup
- Smoke Free
Subdivision
- Park Slope
Property Features
- Fireplace: Decorative
- Fireplace: 1
Heating and Cooling
- Other
Basement Information
- Other
Stories
- 3
Location
Estimated Monthly Mortgage Payment
*Based on Fixed Interest Rate withe a 30 year term, principal and interest only
Listing price
Down payment
%
Interest rate
%Mortgage calculator estimates are provided by C21 Awaye Realty and are intended for information use only. Your payments may be higher or lower and all loans are subject to credit approval.
Disclaimer: Copyright 2026 Real Estate Board of New York (REBNY). All rights reserved. This information is deemed reliable, but not guaranteed. The information being provided is for consumers’ personal, non-commercial use and may not be used for any purpose other than to identify prospective properties consumers may be interested in purchasing. Data last updated 5/26/26 03:57


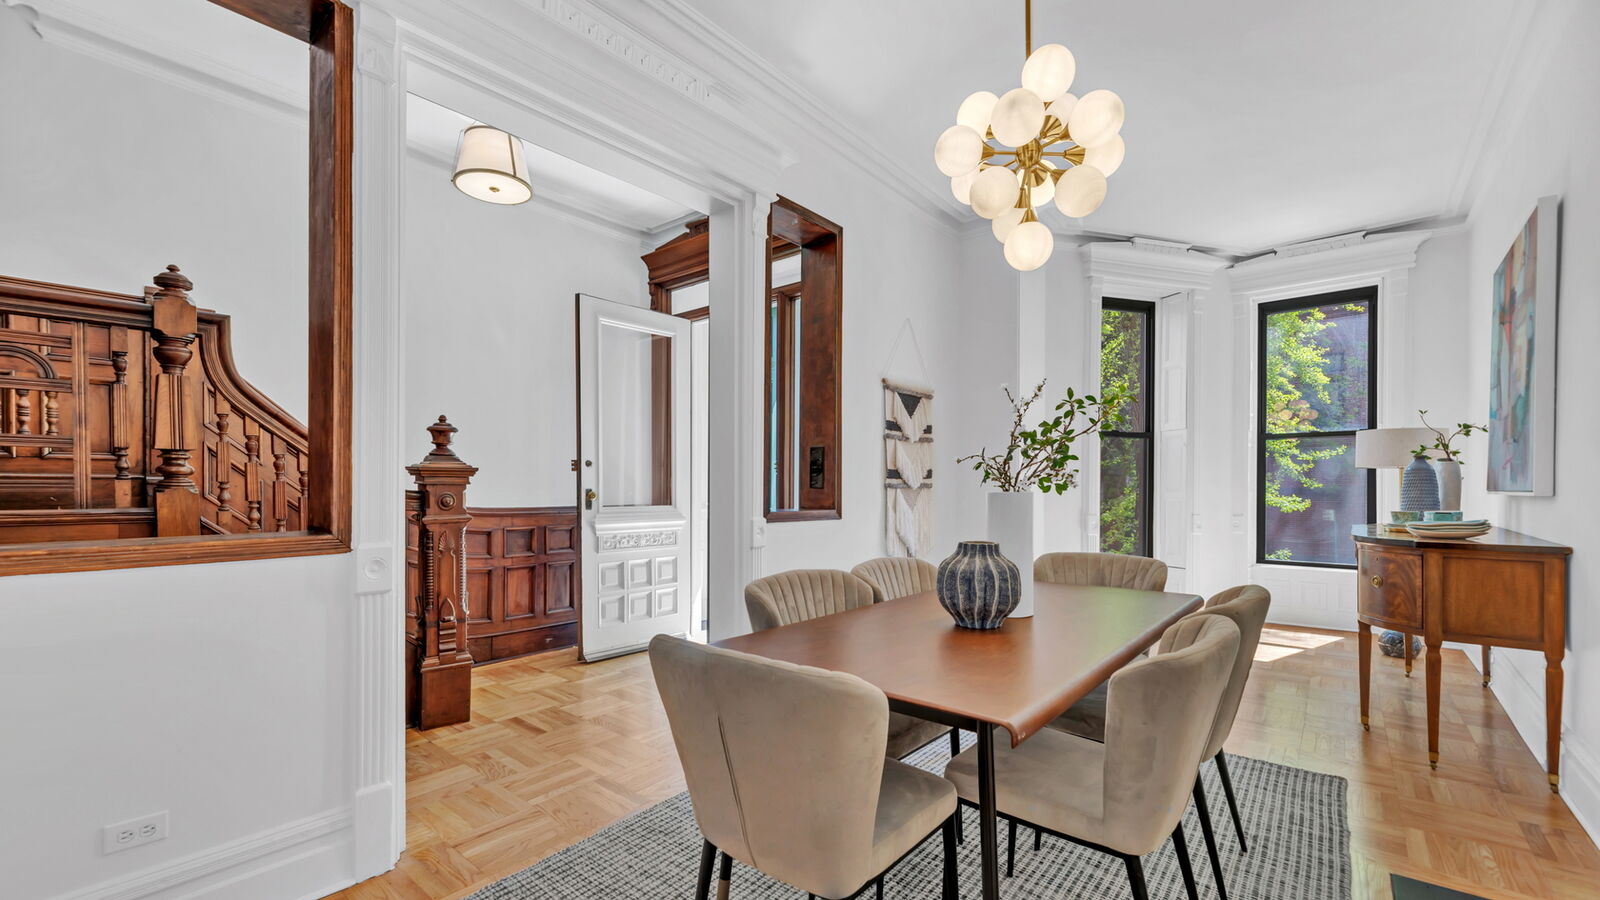
Built in 1899, 741 President Street is a uniquely distinguished four-story, two-family brownstone that gracefully blends preserved turn-of-the-century craftsmanship with refined modern updates. Set on one of Brooklyn's most beloved tree-lined blocks, this handsome brownstone offers a four-bedroom owner's triplex above a stunning, character rich, garden-level apartment. A rare combination of scale, character, and distinction in the heart of Park Slope!
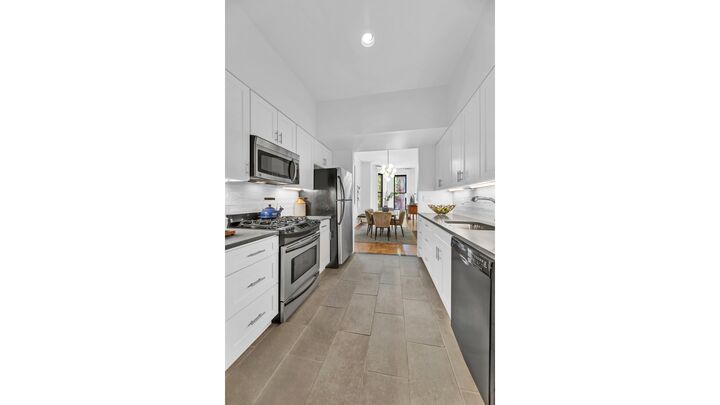
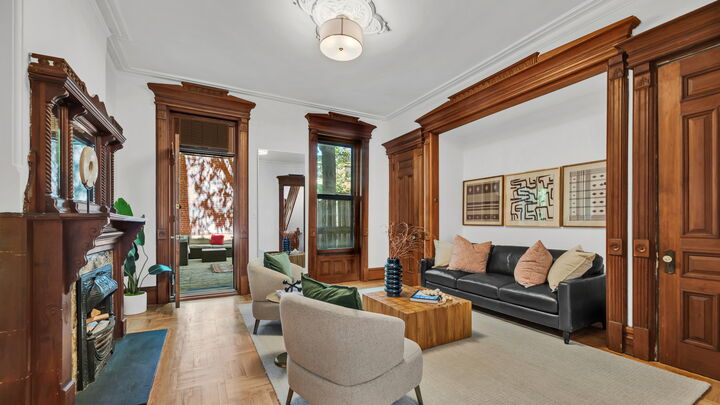
Inside, the home showcases remarkable architectural detail, including one of a kind, hand carved ornate woodwork, carved wainscoting, pocket doors, decorative fireplace mantels, crown moldings, bay windows, and wonderfully finished parquet hardwood floors. The parlor level is designed for elegant entertaining, with a gracious dining area, a renovated kitchen that features white shaker cabinetry, stainless-steel appliances, subway tile backsplash, dishwasher, and quartz countertops that provide a clean, spacious workspace. The rear living room is outfitted with rich original woodwork, a beautiful, detailed fireplace mantel, high ceilings, and oversized windows that open directly onto a spacious deck that provides treehouse-like privacy from the abundance of surrounding leafy trees.
The upper levels offer generously proportioned bedrooms, including a dramatic primary suite with bay windows, a lovely decorative mantel with cast iron fireplace insert, and serene treetop views. The second bedroom provides a beautifully framed arched alcove that creates a refined and practical workspace, adding architectural interest and flexibility to the room, and on the top floor, the expansive front bedroom offers exceptional flexibility. A graceful window bay, high ceilings, hardwood parquet floors, decorative ceiling medallions, and crisp white walls create an airy backdrop for multiple layout options, including sleeping, lounge, study, or play zones. The modern bathrooms include soaking tubs, glass enclosures, bright tilework, and skylight details, while the large windowed laundry room completes this triplex's thoughtful layout.
The separately accessed garden-level apartment offers a compelling layer of flexibility and preserved prewar charm. Original raised-panel wood wainscoting, deep-set bay windows, period door and window casings, and pine plank floors run throughout the entire unit. The eat-in kitchen features exposed wood ceiling beams, an exposed red brick accent wall, butcher-block countertops, modern appliances including a stainless-steel dishwasher, and French doors to the rear yard. Two half baths and a large washer/ dryer complete the layout.
Moments from Prospect Park, Barclays Center, Grand Army Plaza, the Brooklyn Public Library's Central Library, Brooklyn Museum, and the Brooklyn Botanic Garden, the location is exceptional. You are also steps away from Park Slope's celebrated 5th Avenue Restaurant Row, including al di la Trattoria, Haenyeo, Miriam and Fonda, wonderful neighborhood cafés, and 7th Avenue boutique shopping. Transportation is close by; catch the B or Q trains at 7th Ave, the 2 or 3 trains at Grand Army Plaza, the N or R trains at Union St or the F or G trains at 7th Ave. Contact me today for a private appointment!